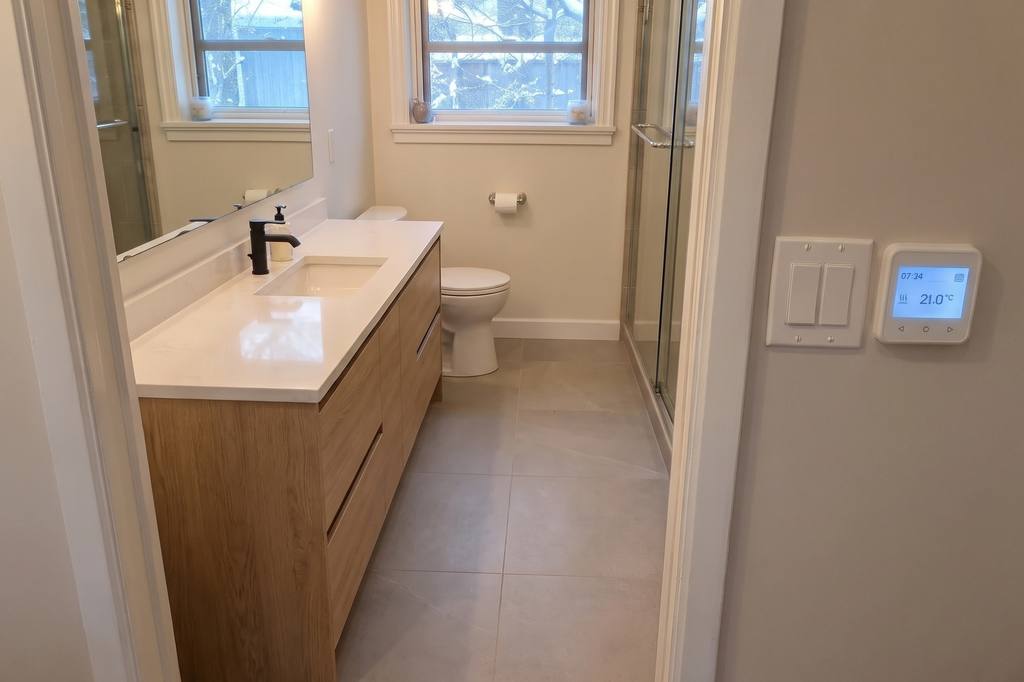
Heated bathroom floors in North York
Electric heating under new bathroom tile in North York, with the floor height, panel, heating layout, sensor and thermostat checked before installation.
Put heating beneath the new tile
Electric floor heating goes under the tile and warms the surface where you walk.
It can be included when an existing bathroom floor is removed, before the new tile is installed.
MRG installs heating cable in a membrane or a heating mat, with a floor sensor and a wall thermostat.
Tell us whether this is part of a full bathroom renovation or a floor replacement.
A rough floor plan showing the tub, toilet and vanity helps define the heated area.
The heating is planned around those fixtures and the open floor between them.
Check the height at the doorway
The heating layers raise the tile, so measure the finished doorway height.
A mat and a cable membrane have different heights, and the tile and setting material add more.
We check where the floor meets the next room, the tub and the toilet before the work goes down.
The scope can include floor preparation and levelling for that height.
If the floor flexes, the base needs attention before heating and tile are installed.
Send a close photo of the existing threshold along with the room dimensions.
Plan the circuit and thermostat
The heating needs its own circuit, and the electrician checks the panel before it is included in the job.
Tell us where the panel is and whether it is inside your unit or elsewhere in the building.
The thermostat position is agreed with you, with the sensor running through a conduit in the floor.
Wall or floor cutting for the wiring needs to be included before finishes are repaired.
A condo corporation may need to approve the electrical work and the working hours.
Send its renovation package before ordering a system so the proposed work can be checked against the building requirements.
Lay and check the heating
Heating cable runs are kept evenly spaced and do not cross or touch.
The layout leaves out the area under the vanity, toilet and tub.
Resistance readings are taken before, during and after tile setting as part of the heated-floor work.
The tile is installed with the setting material called for by the heating system.
The chosen porcelain, ceramic or stone must suit the heating system before it is ordered.
The thermostat and electrical supply are connected by the electrician after the installation stages that need to come first.
Plan the first use of the floor
The heating stays off until the setting material and grout have cured, then it is brought up to temperature according to the product instructions.
The floor warms gradually, and a thermostat with a schedule can be part of the selection.
This is floor warming and is not intended to heat the whole room.
Mention a concrete slab beneath a North York basement bathroom before choosing the heating layers.
For a condo, include work-hour and access restrictions with the request.
Send the room dimensions, panel location and tile choice, along with any other bathroom changes planned for the same job.
Related work and North York access
Local rules for this work
Read on 15 November 2026.
Questions about heated bathroom floors
Where does the heating go beneath bathroom tile?
Electric floor heating goes under the tile and warms the surface where you walk.
It can be included when an existing bathroom floor is removed, before the new tile is installed.
MRG installs heating cable in a membrane or a heating mat, with a floor sensor and a wall thermostat.
Will the heating system change the doorway height?
The heating layers raise the tile, so measure the finished doorway height.
A mat and a cable membrane have different heights, and the tile and setting material add more.
We check where the floor meets the next room, the tub and the toilet before the work goes down.
What electrical details are needed for bathroom floor heating?
The heating needs its own circuit, and the electrician checks the panel before it is included in the job.
Tell us where the panel is and whether it is inside your unit or elsewhere in the building.
The thermostat position is agreed with you, with the sensor running through a conduit in the floor.
Tell us what needs changing
Send the room size, your North York location and the work you have in mind.