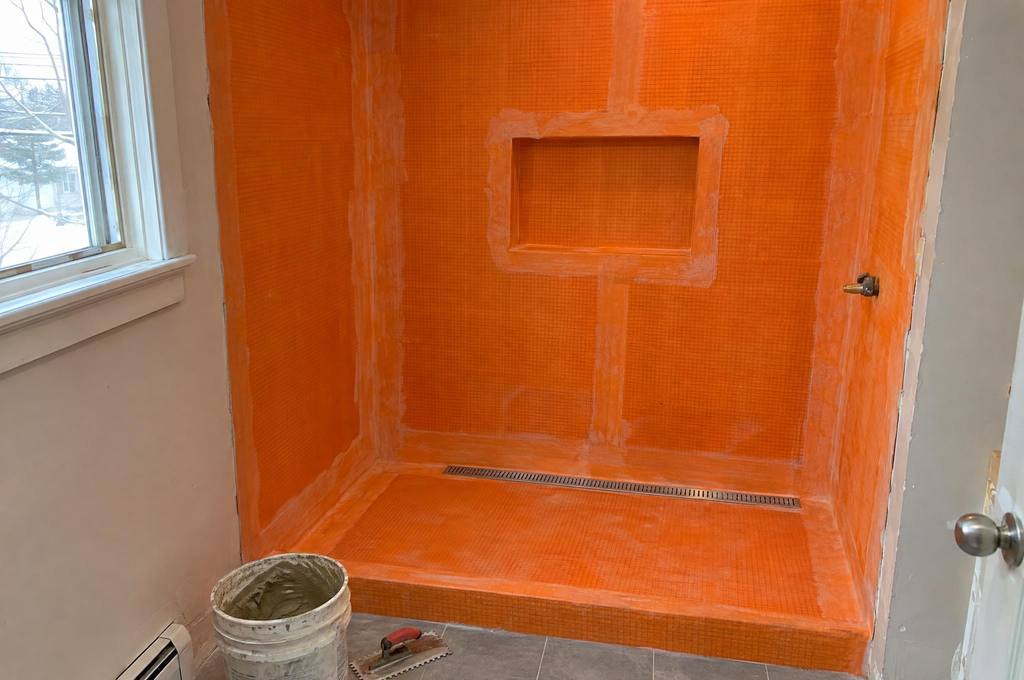
Shower waterproofing in North York
Shower waterproofing in North York using Kerdi board and membrane with banded seams, as part of new showers and shower rebuilds.
Rebuild the layer behind the tile
Waterproofing is part of rebuilding a shower where the walls, floor and drain need to work together.
Water can pass through grout, so the layer behind the tile needs to continue around the wet area.
Our shower builds use a Kerdi board and membrane system with banded seams.
We state the waterproofing method and its coverage in the written agreement.
Tell us whether this is a new shower, a tub conversion or a shower that is already leaking.
Photos of the enclosure and any water marks outside it help us understand what needs a closer look.
Find the extent of the damage
A damaged silicone joint can be a smaller repair, but water behind the tile needs the affected area opened.
The old shower may have failed board, damp framing or rot that cannot be seen from the finished surface.
We show you damage found after opening and agree the change before continuing.
Include the history of earlier leaks and repairs when you describe the bathroom.
A stain below the shower does not by itself show which connection has failed.
The quote separates visible work from conditions that can only be checked after removal.
Carry waterproofing through the corners
A shower has more wet corners than the two walls seen from the door.
The niche, curb and bench all belong in the waterproofing plan, along with the floor-to-wall joins and the drain connection.
Tell us about these features before the walls are rebuilt so the framing and membrane can be planned together.
The shower floor also needs a slope to the drain, which is part of the shower construction.
Tile follows that prepared surface after the waterproofing work.
The photo on this page shows the membrane before tile covers the walls, niche and floor.
Set the fittings before closing the wall
The position of the valve and hand-held shower affects the work behind the board.
Support bars need suitable backing, and blocking can be added before the wall is closed when those bars are planned.
A new drain position is also a plumbing change to raise at the start.
Toronto Building lists installing or modifying plumbing systems as work requiring a building permit.
The shower waterproofing quote should also name any plumbing changes needed for the rebuild.
In a condo, the building needs to confirm what approval is required for the proposed changes.
Allow for the work and curing stages
The shower cannot be used while its waterproofing and tile are being rebuilt.
The agreed sequence includes curing for membrane, adhesive, grout and silicone and the date the room can be used again.
Tell us if this is the only shower in your North York home so that constraint is known before scheduling.
For a condo, send management's water shutoff and work-hour requirements with the renovation package.
The first request should include the shower size, signs of leaking and the parts you want to keep.
We can include new tile and glass in the bathroom work when those are being replaced.
Related work and North York access
Local rules for this work
Read on 15 November 2026.
Questions about shower waterproofing
Which layer keeps water out behind shower tile?
Waterproofing is part of rebuilding a shower where the walls, floor and drain need to work together.
Water can pass through grout, so the layer behind the tile needs to continue around the wet area.
Our shower builds use a Kerdi board and membrane system with banded seams.
How far does a leaking shower need to be opened?
A damaged silicone joint can be a smaller repair, but water behind the tile needs the affected area opened.
The old shower may have failed board, damp framing or rot that cannot be seen from the finished surface.
We show you damage found after opening and agree the change before continuing.
How are corners and openings included in shower waterproofing?
A shower has more wet corners than the two walls seen from the door.
The niche, curb and bench all belong in the waterproofing plan, along with the floor-to-wall joins and the drain connection.
Tell us about these features before the walls are rebuilt so the framing and membrane can be planned together.
Tell us what needs changing
Send the room size, your North York location and the work you have in mind.